

What Torque Setting Should I Use for DIN 7504P Pan Head Phillips Self-Drilling Screws in Steel
2026-08-07
Selecting the correct torque for DIN 7504P Pan Head Phillips Self-Drilling Screws when fastening into steel is not a guess—it is a calculated decision that directly influences joint integrity, tool life, and production efficiency. For engineers, production managers, and maintenance teams, the wrong torque leads to stripped heads, broken drill points, or loose assemblies that fail under vibration. This guide provides definitive torque values, practical adjustment factors, and troubleshooting advice based on material thickness, screw size, and steel grade, with reference data drawn from Jinrun’s extensive testing laboratory and field application records.
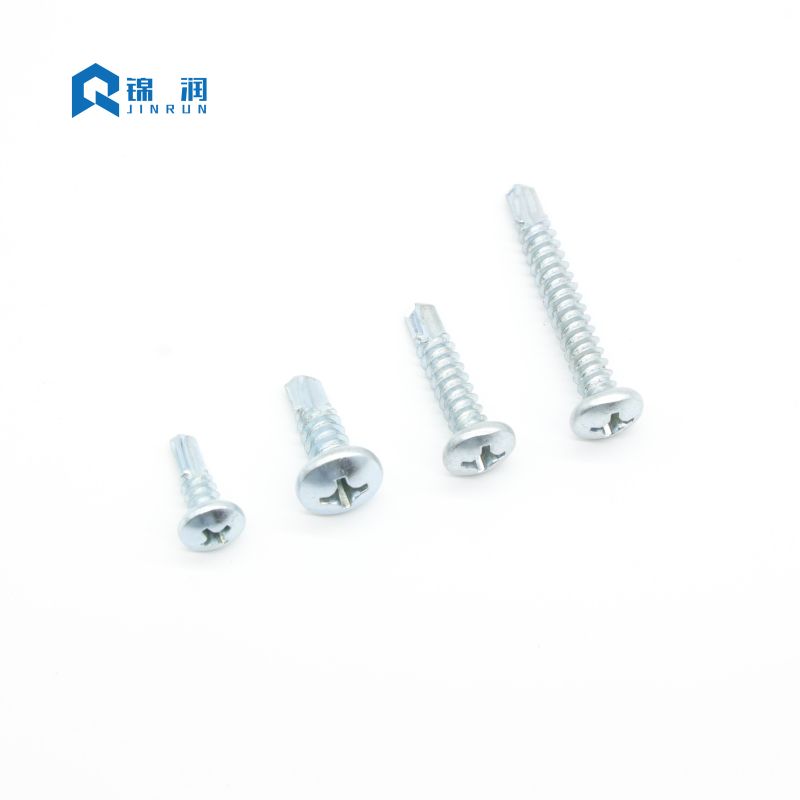
Why Torque Matters for Self-Drilling Screws
Unlike ordinary tapping screws, DIN 7504P Pan Head Phillips Self-Drilling Screws combine drilling, tapping, and fastening in one operation. The torque curve has three distinct phases:
-
Drilling phase – the point cuts through the steel.
-
Tapping phase – the thread forms or cuts into the base material.
-
Seating phase – the pan head compresses the workpiece.
Applying insufficient torque leaves the screw loose; excessive torque exceeds the screw’s torsional strength, causing the Phillips recess to cam out or the drill point to fracture. Jinrun recommends always using a calibrated clutch-type or electronic torque-controlled driver for consistent results.
Recommended Torque Settings for Steel (Reference Table)
The following values are based on Jinrun’s internal testing per ISO 2702 and DIN 7504P specifications, using mild structural steel (St 37 / S235JR) with a thickness of 1.5× the screw diameter. Adjustments for harder or thicker steel are provided in the subsequent section.
| Screw Size (Diameter × Length) | Drill Point Type | Steel Thickness (mm) | Recommended Torque (Nm) | Max Permissible Torque (Nm) |
|---|---|---|---|---|
| ST 3.5 × 13 | No. 2 | 1.0 – 2.0 | 1.8 – 2.2 | 2.8 |
| ST 4.2 × 16 | No. 2 | 1.5 – 3.0 | 2.8 – 3.4 | 4.2 |
| ST 4.8 × 19 | No. 3 | 2.0 – 4.0 | 4.5 – 5.5 | 6.8 |
| ST 5.5 × 25 | No. 3 | 2.5 – 5.0 | 6.5 – 8.0 | 9.5 |
| ST 6.3 × 32 | No. 5 | 3.0 – 6.0 | 10.0 – 12.5 | 14.5 |
Note: Values assume a friction coefficient of µ = 0.12–0.15 (zinc-plated surface). For galvanized or coated steel, reduce torque by 10–15% to avoid thread galling.
Adjustment Factors for Different Steel Grades and Thicknesses
| Condition | Torque Adjustment | Rationale |
|---|---|---|
| Steel thickness > 2× screw diameter | Increase by 10–15% | Longer drilling time requires higher peak torque to complete the penetration. |
| High-strength steel (e.g., S355 / Grade 50) | Increase by 15–20% | Higher shear resistance demands more driving force during tapping. |
| Thin sheet (≤ 0.7× diameter) | Decrease by 15–20% | Risk of thread stripping or pull-through; use lower torque and verify with a pull-out test. |
| Oiled or lubricated surface | Decrease by 5–10% | Reduced friction increases the risk of over-torquing even at standard settings. |
| Stainless steel (A2/A4) | Increase by 20–25% | Work-hardening property requires higher torque and slower RPM (≤ 1500 rpm). |
For critical applications, Jinrun advises conducting a destructive torque test on three sample joints and setting the driver to the average seating torque minus 0.3 Nm as a safety margin.
Step-by-Step Procedure for Setting the Correct Torque
-
Identify the screw size and drill point number – marked on the Jinrun packaging or the screw head.
-
Measure the total steel stack thickness – including any gaps between layers.
-
Select the base torque from the table above – use the column for your screw diameter.
-
Apply adjustment factors from the second table based on material grade and surface condition.
-
Set the clutch on your driver to 70% of the calculated value – run a test screw into a scrap piece of the same material.
-
Increase the clutch setting in 0.2 Nm increments until the screw seats fully with the pan head flush against the surface.
-
Back off 0.2–0.3 Nm – this is your production setting, which prevents over-stressing the screw.
Common Mistakes and How to Avoid Them
-
Using the same torque for all diameters – A ST 3.5 screw requires less than one-third the torque of a ST 6.3 screw. Always refer to the size-specific data.
-
Ignoring driver RPM – For steel above 4 mm thick, reduce RPM to 800–1000 to prevent drill point overheating, which softens the point and reduces drilling efficiency.
-
Forgetting to re-calibrate after tool changes – Pneumatic and cordless drivers drift over time. Jinrun recommends a daily torque verification with a digital torque meter.
-
Mixing screw brands – Even identical DIN numbers can have different hardness and surface treatments. Stick to one supplier like Jinrun for consistent performance.
Frequently Asked Questions About DIN 7504P Pan Head Phillips Self Drilling Screw
Q1: Can I use the same torque setting for DIN 7504P Pan Head Phillips Self Drilling Screw in both mild steel and high-strength structural steel?
A1: No. High-strength steel (e.g., S355 or Grade 50) has higher yield strength and greater resistance to thread formation. For a DIN 7504P Pan Head Phillips Self Drilling Screw of the same diameter, you must increase the torque by 15–20% compared to mild steel. Additionally, the drilling phase takes 30–40% longer, so you should also reduce the driver RPM to prevent point blunting. Always perform a trial run on an identical material sample and measure the seating torque with a transducer—then set your clutch to that value minus 0.3 Nm for production safety. If you are using Jinrun screws, request the specific torque chart for high-strength grades, as our metallurgy is tailored for consistent performance across a wide hardness range.
Q2: What happens if I set the torque too low for a DIN 7504P Pan Head Phillips Self Drilling Screw in thick steel?
A2: Low torque prevents the screw from fully seating, leaving the pan head raised above the workpiece surface. This creates four immediate problems: (1) reduced clamp load, leading to joint loosening under vibration; (2) increased stress concentration at the shank, which can cause fatigue fracture over time; (3) poor electrical grounding if the application is in electrical panels; and (4) risk of the drill point not penetrating the second layer of steel, leaving the screw only partially engaged. To correct this, increase the torque in 0.5 Nm steps until the head sits flush, then confirm with a go/no-go gauge. Jinrun’s technical team can provide a recommended minimum seating torque for your exact steel thickness upon request.
Q3: How do I know if I have exceeded the maximum torque for a DIN 7504P Pan Head Phillips Self Drilling Screw during installation?
A3: There are three visible and audible signs of over-torquing. First, the Phillips recess will show galling or deformation—the driver bit starts to cam out even with firm downward pressure. Second, you may hear a sudden "crack" sound, which indicates the drill point has sheared off inside the hole, leaving a blunt tip that cannot cut further. Third, the screw head may twist off completely, separating from the shank. In production lines, the most reliable method is to monitor the peak torque reading on your driver’s display; if it exceeds the maximum permissible torque listed in the table above for more than 0.5 seconds, immediately stop and reduce the setting. After any over-torque event, inspect the drilled hole for burrs or deformation. Jinrun offers screw samples with tensile test reports so you can benchmark your driver settings against actual breakage limits before full-scale production.
Final Checklist Before Production
-
□
Screw size and drill point match the steel thickness.
-
□
Driver clutch is set per the adjusted torque value.
-
□
RPM is appropriate for the steel grade (≤ 1500 for stainless, ≤ 2000 for mild steel).
-
□
Torque meter calibration is current (within the last 8 working hours).
-
□
Test pieces are inspected for flush seating and no thread stripping.
Contact Us
Selecting the precise torque for DIN 7504P Pan Head Phillips Self-Drilling Screws in your specific steel application often requires more than a general table—it demands material samples, driver calibration data, and real-world validation. Jinrun supports customers with free torque consultation, sample testing kits, and custom torque charts tailored to your steel grade, coating, and production speed. Whether you are fastening roof panels, HVAC ducts, or heavy machinery enclosures, our engineers are ready to help you eliminate stripping, breakage, and rework. Contact us today with your steel type, screw size, and required production rate—we will respond within 24 hours with a verified torque protocol and, if needed, on-site driver calibration support. Your reliable fastening starts with a conversation. Reach out to Jinrun now.