

What Are the Fire-Rating Requirements for Various Shaped Structural Steel Column
2026-09-04
When specifying steel framing for commercial or industrial projects, engineers and architects must confront a fundamental performance question: how long can a given Shaped Structural Steel Column withstand extreme heat before losing its structural integrity? Fire-rating requirements are not one-size-fits-all; they depend on cross‑sectional geometry, mass, exposure conditions, and the protective systems applied. At HAISHENG, we routinely guide clients through these code‑driven thresholds, ensuring that every Shaped Structural Steel Column delivered to site meets or exceeds the mandated fire‑resistance levels for its specific occupancy and location.
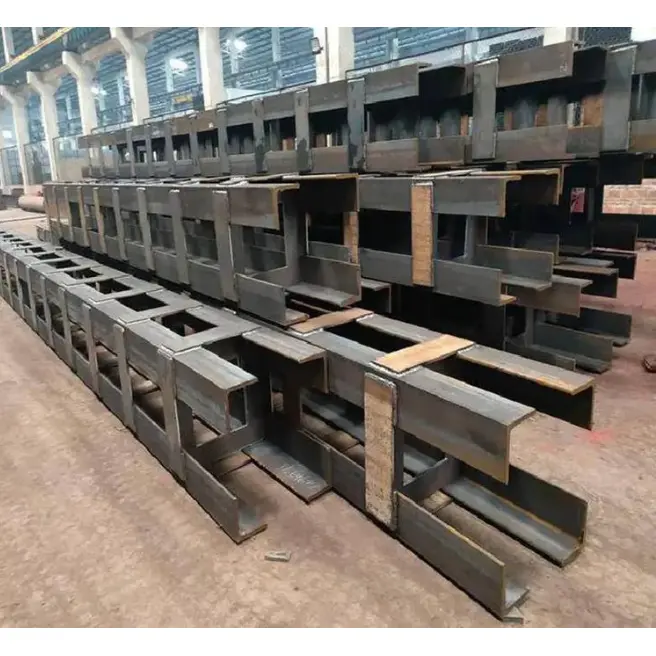
Why Shape Matters in Fire Performance
The shape of a steel column directly influences its heating rate under standard fire curves (e.g., ASTM E119 or ISO 834). A Shaped Structural Steel Column with a high section factor (heated perimeter divided by cross‑sectional area) heats up faster than a compact, stocky profile. For instance, an open I‑shaped column exposes more surface area per unit of mass compared to a rectangular hollow section (RHS) of similar load capacity. This means that two columns with identical steel grade and fire‑proofing thickness can achieve very different fire‑ratings purely based on geometry.
Fire‑rating requirements are typically expressed in minutes (e.g., 60, 90, 120, or 180 minutes) and are mandated by building codes such as the IBC (International Building Code) and NFPA 5000. The required rating depends on:
-
Building height and occupancy type
-
Sprinkler system presence
-
Proximity to egress paths
-
Local jurisdictional amendments
Standard Fire‑Rating Classes for Shaped Columns
The table below summarizes typical fire‑rating thresholds for common Shaped Structural Steel Column profiles, assuming no additional spray‑applied fire‑resistive material (bare steel). In practice, bare steel rarely meets ratings above 30 minutes, so protective systems are almost always applied.
| Column Shape | Section Factor (m⁻¹) | Bare Steel Rating (approx.) | Typical Required Rating (with protection) |
|---|---|---|---|
| W‑shape (wide flange) | 150 – 250 | 15 – 25 min | 60 – 120 min |
| Square hollow section (SHS) | 80 – 120 | 25 – 40 min | 60 – 120 min |
| Rectangular hollow (RHS) | 100 – 180 | 20 – 35 min | 60 – 120 min |
| Circular hollow (CHS) | 70 – 110 | 30 – 45 min | 60 – 120 min |
| Built‑up box column | 60 – 100 | 35 – 50 min | 90 – 180 min |
Note: Actual ratings depend on steel grade, load ratio, and protection method.
Common Protection Methods and Their Rating Impacts
To elevate a Shaped Structural Steel Column to a code‑compliant fire‑rating, designers choose from several proven strategies:
-
Spray‑applied fire‑resistive materials (SFRM) – cementitious or mineral‑fiber coatings. Thicknesses range from ½" to 2½" depending on the shape and target rating.
-
Intumescent paint – expands when heated, forming an insulating char layer. Ideal for architecturally exposed columns.
-
Board or wrap systems – rigid calcium‑silicate boards or mineral‑wool blankets, often used for high‑impact or wet environments.
-
Concrete encasement – provides both fire protection and additional compressive capacity, but adds significant weight and cost.
At HAISHENG, we produce Shaped Structural Steel Column sections that are optimised for each protection type—for example, our RHS and CHS profiles have lower section factors, which directly reduces the required SFRM thickness, saving material and installation labour.
Key Code References and Testing Standards
Compliance begins with recognised testing standards. In North America, fire‑ratings for any Shaped Structural Steel Column must be established through:
-
ASTM E119 (Standard Test Methods for Fire Tests of Building Construction and Materials)
-
UL 263 (Fire Tests of Building Construction and Materials)
-
CAN/ULC‑S101 (for Canadian projects)
These tests subject column specimens to a controlled time‑temperature curve, measuring deflection and failure. The resulting classification (e.g., 2‑hour rated) is then published in the UL Fire Resistance Directory or equivalent approved sources. HAISHENG collaborates with accredited testing laboratories to pre‑qualify our standard shapes, giving specifiers verified data for their submittals.
Shaped Structural Steel Column FAQ – Common Questions
Q1: Does a heavier Shaped Structural Steel Column automatically achieve a higher fire‑rating without protection?
A: Not automatically—but generally, heavier sections have larger cross‑sectional areas and lower section factors (heated perimeter/area), which slow down temperature rise. For example, a W14×398 (heavy wide‑flange) will outlast a W10×33 in bare steel conditions. However, the difference is modest (typically 5–15 minutes extra). To reach 60‑minute or higher ratings, passive protection is still required regardless of weight. The code does not permit relying solely on mass unless specifically justified by full‑scale fire testing.
Q2: How do I calculate the required fire‑protection thickness for a custom‑shaped structural steel column?
A: The calculation follows the section factor method outlined in EN 1993‑1‑2 (Eurocode) or the SFPE Handbook. First, compute the section factor (Aₘ/V) in m⁻¹. Then, using the critical temperature of the steel (typically 538°C or 593°C for load‑bearing columns) and the standard fire curve, determine the required protection thickness from manufacturer‑supplied thermal property tables. For non‑standard shapes, HAISHENG provides detailed Aₘ/V values with our mill certificates, and our engineering team can run parametric fire curves to refine thickness estimates for unique geometries.
Q3: Are fire‑rating requirements different for exterior Shaped Structural Steel Columns versus interior ones?
A: Yes, significantly. Interior columns in sprinklered buildings often require 60–90 minutes, while exterior columns may have reduced or waived requirements if they are located more than 10 feet from the property line and not supporting floor assemblies above. However, exterior columns exposed to potential fire from lower‑level windows or adjacent structures may still need protection. Always consult the local building official—many jurisdictions adopt IBC Section 704, which differentiates fire‑exposure conditions. For exterior applications, HAISHENG recommends using circular hollow sections with weather‑resistant intumescent coatings to satisfy both fire and corrosion criteria.
Practical Recommendations for Specifiers
When selecting a Shaped Structural Steel Column for a fire‑rated application, follow these best practices:
-
Start with the required fire‑rating – work backwards to select a shape and protection combo that meets the time threshold at the lowest installed cost.
-
Prioritise lower section factors – if geometry is flexible, choose CHS or box columns over slender I‑shapes to reduce fire‑proofing thickness.
-
Verify through recognised listings – always use UL‑listed or Intertek‑certified assemblies; generic calculations are rarely accepted by plan reviewers.
-
Account for connection details – fire‑protection must extend through beam‑to‑column connections; uncoated splice plates become weak points.
-
Involve the fabricator early – HAISHENG offers pre‑approved fire‑rating packages for our standard Shaped Structural Steel Column range, saving weeks of submittal review.
Final Thoughts and Next Steps
Fire‑rating compliance is not a barrier—it is a design parameter that, when understood correctly, can be efficiently managed through shape selection, protection strategy, and validated test data. Every Shaped Structural Steel Column that leaves HAISHENG comes with full traceability, material certificates, and, where requested, third‑party fire‑test documentation. Whether your project demands 60‑minute retail spaces or 180‑minute high‑rise core columns, we have the technical expertise to match the right shape with the right protection.
Contact us today to discuss your specific fire‑rating requirements. Our in‑house structural engineers will help you select the optimal Shaped Structural Steel Column profile, calculate section factors, and propose cost‑effective protection solutions—all backed by decades of fabrication experience. Reach out via our website or call your local HAISHENG representative for a personalised consultation and quotation. Your project’s safety and compliance start with a single conversation—let’s make it happen.