

How Often Should Stainless Steel Pipe for Chemical Industry Undergo Thickness Monitoring in Sour Service Applications
2026-07-20
For plant engineers and maintenance managers, the integrity of Stainless Steel Pipe for Chemical Industry in sour service environments is a non-negotiable priority. At Shuangsen, we have witnessed firsthand how unpredictable wall loss can become when hydrogen sulfide (H₂S), moisture, and chlorides interact with steel surfaces. The question of monitoring frequency is not merely a compliance box to tick—it is a strategic decision that directly impacts safety, operational uptime, and capital expenditure. While general guidelines suggest annual checks, the real answer depends on a complex interplay of process variables, material selection, and historical degradation rates.
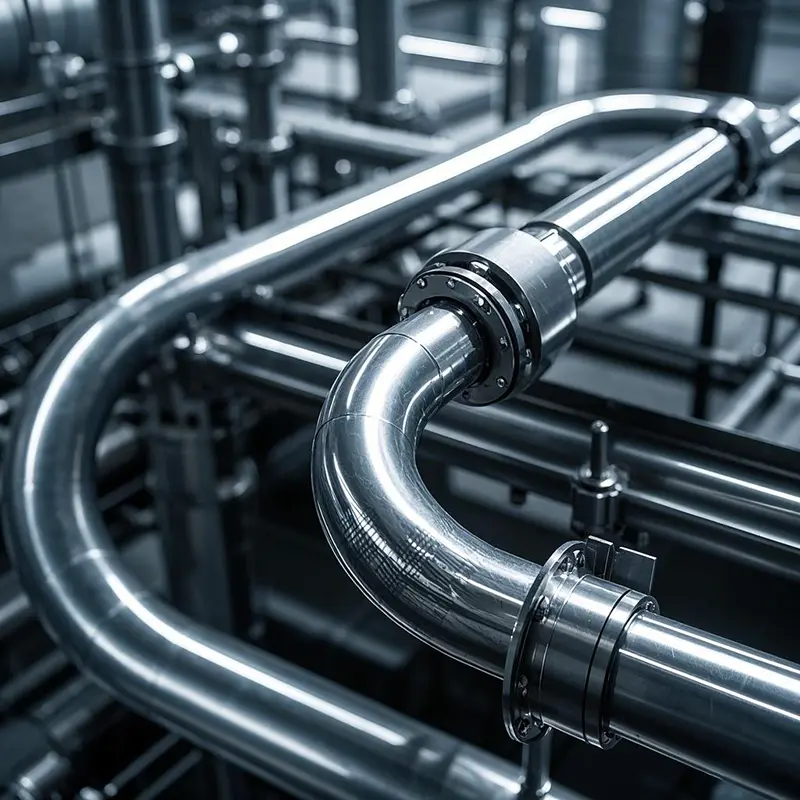
Understanding the Threat Mechanism in Sour Service
Sour service refers to environments where wet H₂S is present, leading to damage forms such as sulfide stress cracking (SSC), hydrogen-induced cracking (HIC), and stepwise cracking (SWC). For Stainless Steel Pipe for Chemical Industry, the primary concern is often localized corrosion under deposits or in stagnant zones, which accelerates thinning. Unlike general uniform corrosion, sour service attacks can create deep pits that reduce effective wall thickness far faster than predicted by average corrosion rates. This is why thickness monitoring must be targeted, not random.
Recommended Monitoring Frequencies by Risk Category
The optimal interval for thickness monitoring ranges from 3 months to 24 months, depending on the severity of service conditions. Below is a risk-based framework widely adopted in API 510 and ASME PCC-2 guidelines, tailored specifically for Stainless Steel Pipe for Chemical Industry:
| Risk Level | Typical Operating Conditions | Recommended Monitoring Frequency | Method |
|---|---|---|---|
| High | H₂S > 50 ppm, pH < 5, operating temperature > 150°C, high chlorides | Every 3 months | Automated UT scanning + permanent transducers |
| Medium | H₂S 10–50 ppm, pH 5–7, temperature 80–150°C, moderate chlorides | Every 6–9 months | Manual ultrasonic thickness (UT) at grid points |
| Low | H₂S < 10 ppm, pH > 7, temperature < 80°C, low chlorides | Every 12–24 months | Spot UT checks at corrosion-susceptible locations |
Shuangsen recommends that operators treat these intervals as starting points, not fixed rules. The actual frequency must be adjusted based on trend analysis from at least three consecutive readings.
Critical Factors That Shorten or Extend Monitoring Intervals
Several field variables compel a more aggressive monitoring schedule for Stainless Steel Pipe for Chemical Industry:
-
Flow regime changes: Turbulent flow at bends and reducers increases erosion-corrosion, requiring quarterly checks.
-
Upset conditions: Temporary excursions in temperature or H₂S partial pressure can cause rapid thinning; a monitoring check should be performed within 30 days after any major upset.
-
Weld quality: Poorly formed welds with residual stresses are preferential sites for HIC. These zones demand 100% coverage during each monitoring campaign.
-
Inhibitor effectiveness: If corrosion inhibitor injection is inconsistent, thickness loss can accelerate by 2–3 times the design rate.
Shuangsen engineers often advise clients to install permanent ultrasonic sensors at critical nodes, enabling continuous or weekly data collection without manual intervention—this transforms reactive monitoring into predictive maintenance.
Step-by-Step Implementation Plan
-
Baseline establishment: Perform a full-body UT scan within 30 days of new pipe commissioning.
-
Risk classification: Assign each piping circuit to high/medium/low risk using the table above.
-
Frequency assignment: Set calendar-based schedules; document every reading with location tags.
-
Trend analysis: After two cycles, recalculate the corrosion rate (mm/year) and adjust the next interval—if the rate doubles, halve the interval.
-
Validation: Cross-check UT data with corrosion coupons placed at identical service conditions.
Frequently Asked Questions about Stainless Steel Pipe for Chemical Industry in Sour Service
Q: Can a single annual thickness check reliably detect active corrosion in sour service?
A: Rarely. Annual checks are insufficient for high-risk sour loops where pitting rates can exceed 0.5 mm/month. A single reading provides a snapshot but cannot differentiate between a stable passive film and an actively growing pit. Shuangsen recommends a minimum of two readings per year for any circuit with H₂S above 20 ppm, supplemented by real-time corrosion probes. Annual checks are only acceptable for low-risk, well-inhibited systems with at least five years of stable historical data.
Q: What minimum remaining wall thickness triggers immediate replacement or repair?
A: The trigger is calculated as the greater of (a) 87.5% of nominal thickness per ASME B31.3, or (b) the thickness required to sustain the maximum allowable working pressure (MAWP) at the operating temperature, plus a 1.6 mm corrosion allowance for sour service. For example, if the design requires 6.0 mm, any reading below 6.0 mm demands a detailed FFS (Fitness-for-Service) assessment. Shuangsen advises that when the remaining thickness falls to 90% of the design minimum, monitoring frequency should be doubled until the next scheduled turnaround.
Q: How do you verify that the UT reading reflects actual wall loss rather than surface scale or coupling errors?
A: Surface scale, roughness, and improper couplant application can produce false readings. To validate, Shuangsen recommends a dual‑technique approach: (1) perform UT with both longitudinal and shear wave transducers at the same point; (2) cross‑check with a high-resolution pit gauge after light surface grinding. Additionally, always take three readings within a 50 mm diameter circle and average them. If the range exceeds 0.3 mm, re-clean the surface and re-measure. Record temperature compensation factors—every 10°C change alters sound velocity in austenitic stainless steels by approximately 0.1%.
Documentation and Data Management
Every thickness reading for Stainless Steel Pipe for Chemical Industry must be logged with:
-
Date, time, and ambient temperature
-
Pipe tag number and GPS‑referenced location
-
Transducer type, frequency, and calibration block serial number
-
Operator name and certification level
Shuangsen provides a standardized digital logging template that automatically flags readings below the alarm threshold and recalculates remaining life (years) based on the most recent corrosion rate. This eliminates guesswork and ensures audit‑ready records for regulatory inspections.
Final Recommendation from Shuangsen
Do not treat monitoring intervals as static. Start with a 6‑month baseline for all sour service lines. After 12 months of data, perform a statistical analysis of the corrosion rate distribution. If the 95th percentile rate is below 0.05 mm/year, you may extend to 12 months. If it exceeds 0.15 mm/year, compress to 3 months. Remember that Stainless Steel Pipe for Chemical Industry in sour service is a dynamic asset—its integrity profile evolves with every process change.
Contact Shuangsen today for a customized thickness monitoring schedule tailored to your specific H₂S concentration, temperature profile, and pipe metallurgy. Our corrosion specialists will review your existing data, recommend optimal inspection points, and provide training for your field team. Reach out via our website or email to schedule a free 30‑minute technical consultation—because proactive monitoring is the only reliable insurance against unplanned downtime.