

How does Angle Steel ensure structural stability in factory steel buildings?
2026-08-31
A factory steel building is not a rigid monolith. It is a system of interconnected members that must resist gravity, wind, seismic forces, and dynamic loads from overhead cranes. In this system, Angle Steel plays a deceptively simple but essential role. It is not the main load bearing member—that is the role of the main columns and rafters. But without angle steel, those main members would twist, buckle, and fail. This article explains the structural logic behind angle steel placement, sizing, and connection in typical factory buildings.
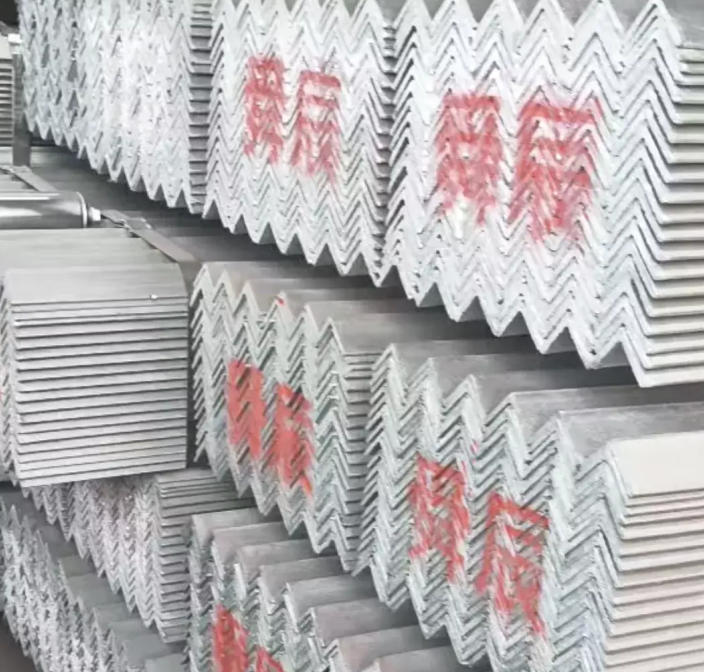
1. How Does Angle Steel Resist Torsional Forces in a Steel Frame?
The primary structural frame of a factory building consists of columns and rafters. These members are subject to bending and axial loads, but they are also subject to torsion—especially when wind blows diagonally or when crane loads are applied eccentrically. Angle Steel is the ideal solution for bracing because its L shape provides stiffness in two orthogonal directions with minimal material. In our factory, we produce Angle Steel with equal and unequal legs, but for bracing applications, equal leg angles are more common because they offer balanced properties in both axes. A 100x100x10 mm Angle Steel, for example, has a radius of gyration of 30.8 mm about both principal axes, which makes it highly efficient for resisting lateral torsion. The structural stability of a factory building depends on these bracing elements to transfer horizontal loads from the roof and walls down to the foundation. Without proper bracing, the main frame would sway and potentially collapse under wind loads. Our Tianjin Shunchen Hongye Enterprise Management Co., Ltd. supplies Angle Steel that meets the GB/T 706 standard, with guaranteed yield strength of 345 MPa for Q345 grade.
2. Why Is the Connection Design Between Angle Steel and Main Members Critical?
An Angle Steel brace is only as strong as its connection. The most common failure point in steel building bracing is not the angle itself, but the gusset plate or the welded connection. In our experience, the connection must be designed to transfer the full tensile or compressive capacity of the angle. For tension bracing, the net section at the bolt holes is usually the limiting factor. For compression bracing, the connection stiffness affects the effective length factor, which determines the buckling capacity. The table below compares different connection methods for Angle Steel bracing.
| Connection type | Typical application | Advantage | Limitation |
| Welded gusset plate | Permanent connections in main frame | Full moment transfer, no slip | Requires skilled welding, inspection |
| Bolted gusset plate (slip critical) | Field connections, easy erection | No welding required, adjustable | Lower fatigue resistance |
| Bolted gusset (bearing type) | Secondary bracing | Simple, quick installation | Slip under cyclic loads |
| End welded with gusset | High strength applications | Compact, no bolts | Difficult to inspect internal welds |
In our factory, we prefer slip critical bolted connections for field erection because they allow some adjustment during installation and do not require hot work near existing structures. We provide Angle Steel with pre punched holes that match standard gusset plate patterns, reducing field drilling time by up to 40 percent.
3. How Does Angle Steel Size and Grade Affect Bracing Capacity?
Not all Angle Steel is the same. The load carrying capacity depends on the leg length, thickness, and steel grade. For a typical 24 meter span factory building with a 6 meter eave height, the roof bracing might use 75x75x6 mm Angle Steel, while the wall bracing might use 63x63x5 mm. The choice is governed by the wind load and the spacing of the bracing bays. The table below shows the recommended Angle Steel sizes for different bracing applications, based on our factory's design practice.
| Bracing application | Typical span between bracing points | Recommended Angle Steel size | Steel grade | Tension capacity (kN) |
| Roof plane bracing (light duty) | 6 m | 63x63x5 mm | Q235B | 210 |
| Roof plane bracing (heavy duty) | 6 m | 75x75x6 mm | Q345B | 370 |
| Wall cross bracing (light) | 6 m | 50x50x4 mm | Q235B | 140 |
| Wall cross bracing (heavy) | 6 m | 63x63x5 mm | Q345B | 280 |
| Crane runway stabilizer | 12 m | 100x100x10 mm | Q345B | 640 |
Our Shunchen maintains an inventory of all these sizes, and we can provide a design table that matches each size to the maximum bracing force it can safely carry. We also offer galvanized Angle Steel for buildings in corrosive environments, which extends the service life without sacrificing strength.
4. What Are the Consequences of Inadequate Angle Steel Bracing in a Factory Building?
The consequences of underdesigned bracing are not always immediate. A building might stand for years before a strong wind event reveals the weakness. Inadequate bracing allows the frame to sway, which puts additional bending stress on the columns. This can lead to fatigue cracking at the column base or at the beam to column connections. In extreme cases, the building can collapse. We have been called to inspect buildings where the roof bracing was omitted or undersized. In one case, a 30 meter span building had only 40x40x3 mm Angle Steel for roof bracing, which was about half the required size. After a moderate wind storm, the roof purlins buckled and the roof deck tore open. The cost of repairing that damage exceeded the cost of properly sizing the bracing by a factor of five. Our factory recommends an annual inspection of all bracing members, paying particular attention to the connections and to any signs of buckling or elongation around bolt holes.
Frequently Asked Questions About Angle Steel in Factory Steel Buildings
Final Summary
Angle Steel is the invisible backbone of many factory steel buildings. It provides the bracing needed to resist lateral forces, stabilizes the main frame, and ensures that the building can withstand wind, seismic, and operational loads. The key to success is selecting the correct size, grade, and connection detail. A well braced building is a safe building. Our factory manufactures Angle Steel to precise specifications, with consistent mechanical properties and accurate hole punching for easy erection. Tianjin Shunchen Hongye Enterprise Management Co., Ltd. has been supplying Angle Steel to industrial projects for over 18 years.