

How Can You Verify the Quality of Internal and External Polishing on Stainless Steel Sanitary Pipes
2026-04-07
Ensuring the surface integrity of Internal and External Polished Sanitary Pipe is critical for industries such as pharmaceuticals, biotechnology, food processing, and dairy. Poor polishing leads to bacterial adhesion, product contamination, and costly downtime. HengDi specializes in manufacturing high-grade Internal and External Polished Sanitary Pipe that meets strict hygienic standards. Verifying polish quality requires a combination of visual inspection, surface roughness measurement, and non-destructive testing.
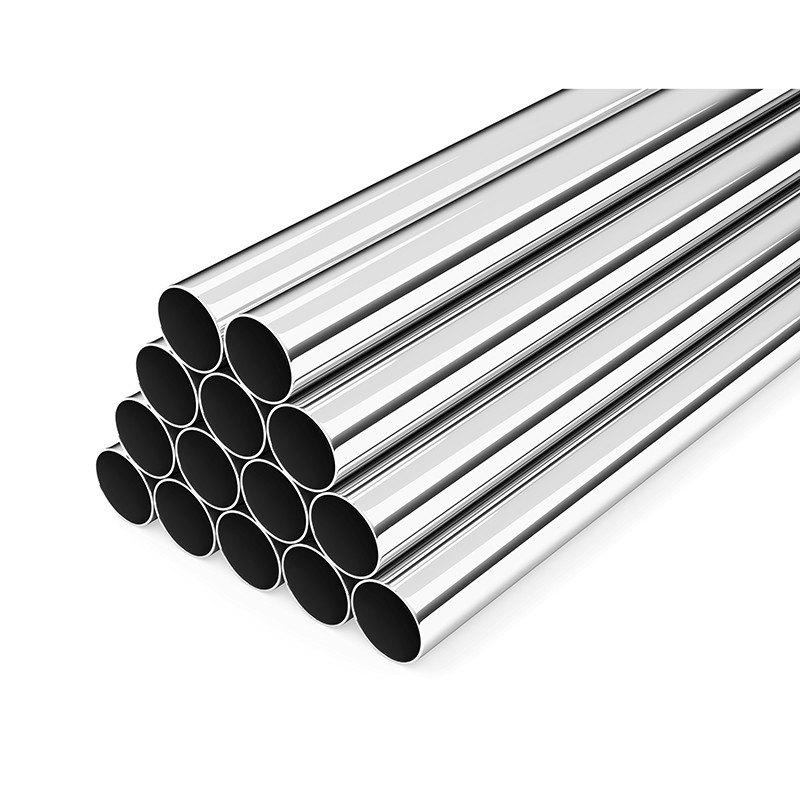
Core Verification Methods for Polished Surfaces
| Verification Method | Internal Surface | External Surface | Acceptance Criterion |
|---|---|---|---|
| Visual Inspection (Borescope) | Mandatory | Optional | No pits, scratches, or discoloration |
| Surface Roughness Test (Ra) | Ra ≤ 0.4 µm (hygienic) | Ra ≤ 0.8 µm (general) | Consistent across 3 random sections |
| Ferroxyl Test (Free Iron) | Required for passivation | Required for weld zones | No blue-green stain development |
| Gloss Meter Reading | >180 GU (60°) | >200 GU (60°) | Uniform reflection without haze |
Step-by-Step Quality Verification Process
1. Visual and Tactile Inspection
Using a 10x magnifying lens or borescope, examine the Internal and External Polished Sanitary Pipe for unidirectional grain lines, weld seam uniformity, and absence of chatter marks. HengDi recommends rotating the pipe under consistent lighting to detect any shadow variations indicating uneven polishing.
2. Surface Roughness Measurement
A profilometer must be used to measure Ra (arithmetical mean roughness) along both longitudinal and circumferential directions. For internal surfaces, take readings at the 12, 3, 6, and 9 o’clock positions. HengDi ensures that every batch of Internal and External Polished Sanitary Pipe is tested against ASME BPE or ISO 2037 requirements.
3. Cleanability and Passivation Validation
Apply a potassium ferricyanide solution to check for free iron residues. The absence of blue staining confirms proper passivation. Additionally, perform a water break test – a continuous water film indicates a clean, oxide-reinforced surface.
4. Microscopic Examination (Random Sampling)
For high-risk applications, examine cross-section samples under 200x magnification. This reveals subsurface deformation, embedded abrasives, or micro-cracks that compromise the Internal and External Polished Sanitary Pipe integrity.
Frequently Asked Questions about Internal and External Polished Sanitary Pipe
Q1: What is the acceptable surface roughness value for a sanitary pipe used in sterile processing?
A: For sterile applications such as biopharmaceutical water systems, the Internal and External Polished Sanitary Pipe must achieve an internal surface roughness (Ra) ≤ 0.4 µm (15 µin) per ASME BPE. External roughness can be higher at ≤ 0.8 µm, provided there are no crevices. HengDi routinely supplies pipes with Ra ≤ 0.25 µm for critical clean-in-place (CIP) systems, ensuring minimal bacterial adhesion and maximum drainability.
Q2: How can I distinguish between mechanically polished and electropolished sanitary pipes without lab equipment?
A: Visually, a mechanically polished Internal and External Polished Sanitary Pipe shows directional grind lines and a satin finish, while electropolishing creates a bright, mirror-like appearance with no visible lines. Simple field tests include the water break test (electropolished surfaces hold an uninterrupted film) and a copper sulfate test (electropolished surfaces resist copper deposition longer). HengDi labels each pipe with polish type and Ra value for traceability.
Q3: What are the most common defects found during internal polishing verification, and how do they affect performance?
A: The top three defects in Internal and External Polished Sanitary Pipe are: (1) Pitting – causes bacterial harborage and crevice corrosion; (2) Chatter marks – trap product residues and are impossible to clean fully; (3) Over-polishing – exposes subsurface voids and reduces wall thickness, risking rupture under pressure. HengDi implements 100% borescope inspection and rejects any pipe showing these defects, as they directly compromise sterility assurance levels.
Why Choose HengDi for Verified Polished Sanitary Pipes
HengDi integrates ISO 9001:2015 certified processes with 100% surface roughness documentation for every Internal and External Polished Sanitary Pipe delivered. Each batch includes a traceable quality report covering visual, roughness, and passivation test results. The combination of skilled manual finishing and automated electropolishing lines ensures consistent mirror finishes up to Ra 0.1 µm.
Contact us today for a technical consultation or to request a sample of Internal and External Polished Sanitary Pipe. Reach HengDi through our website to receive a customized quality verification plan and factory audit report.