

How Can You Reduce Tooth Wear in a High-Speed Precision-Machined Straight Cylindrical Gear
2026-07-10
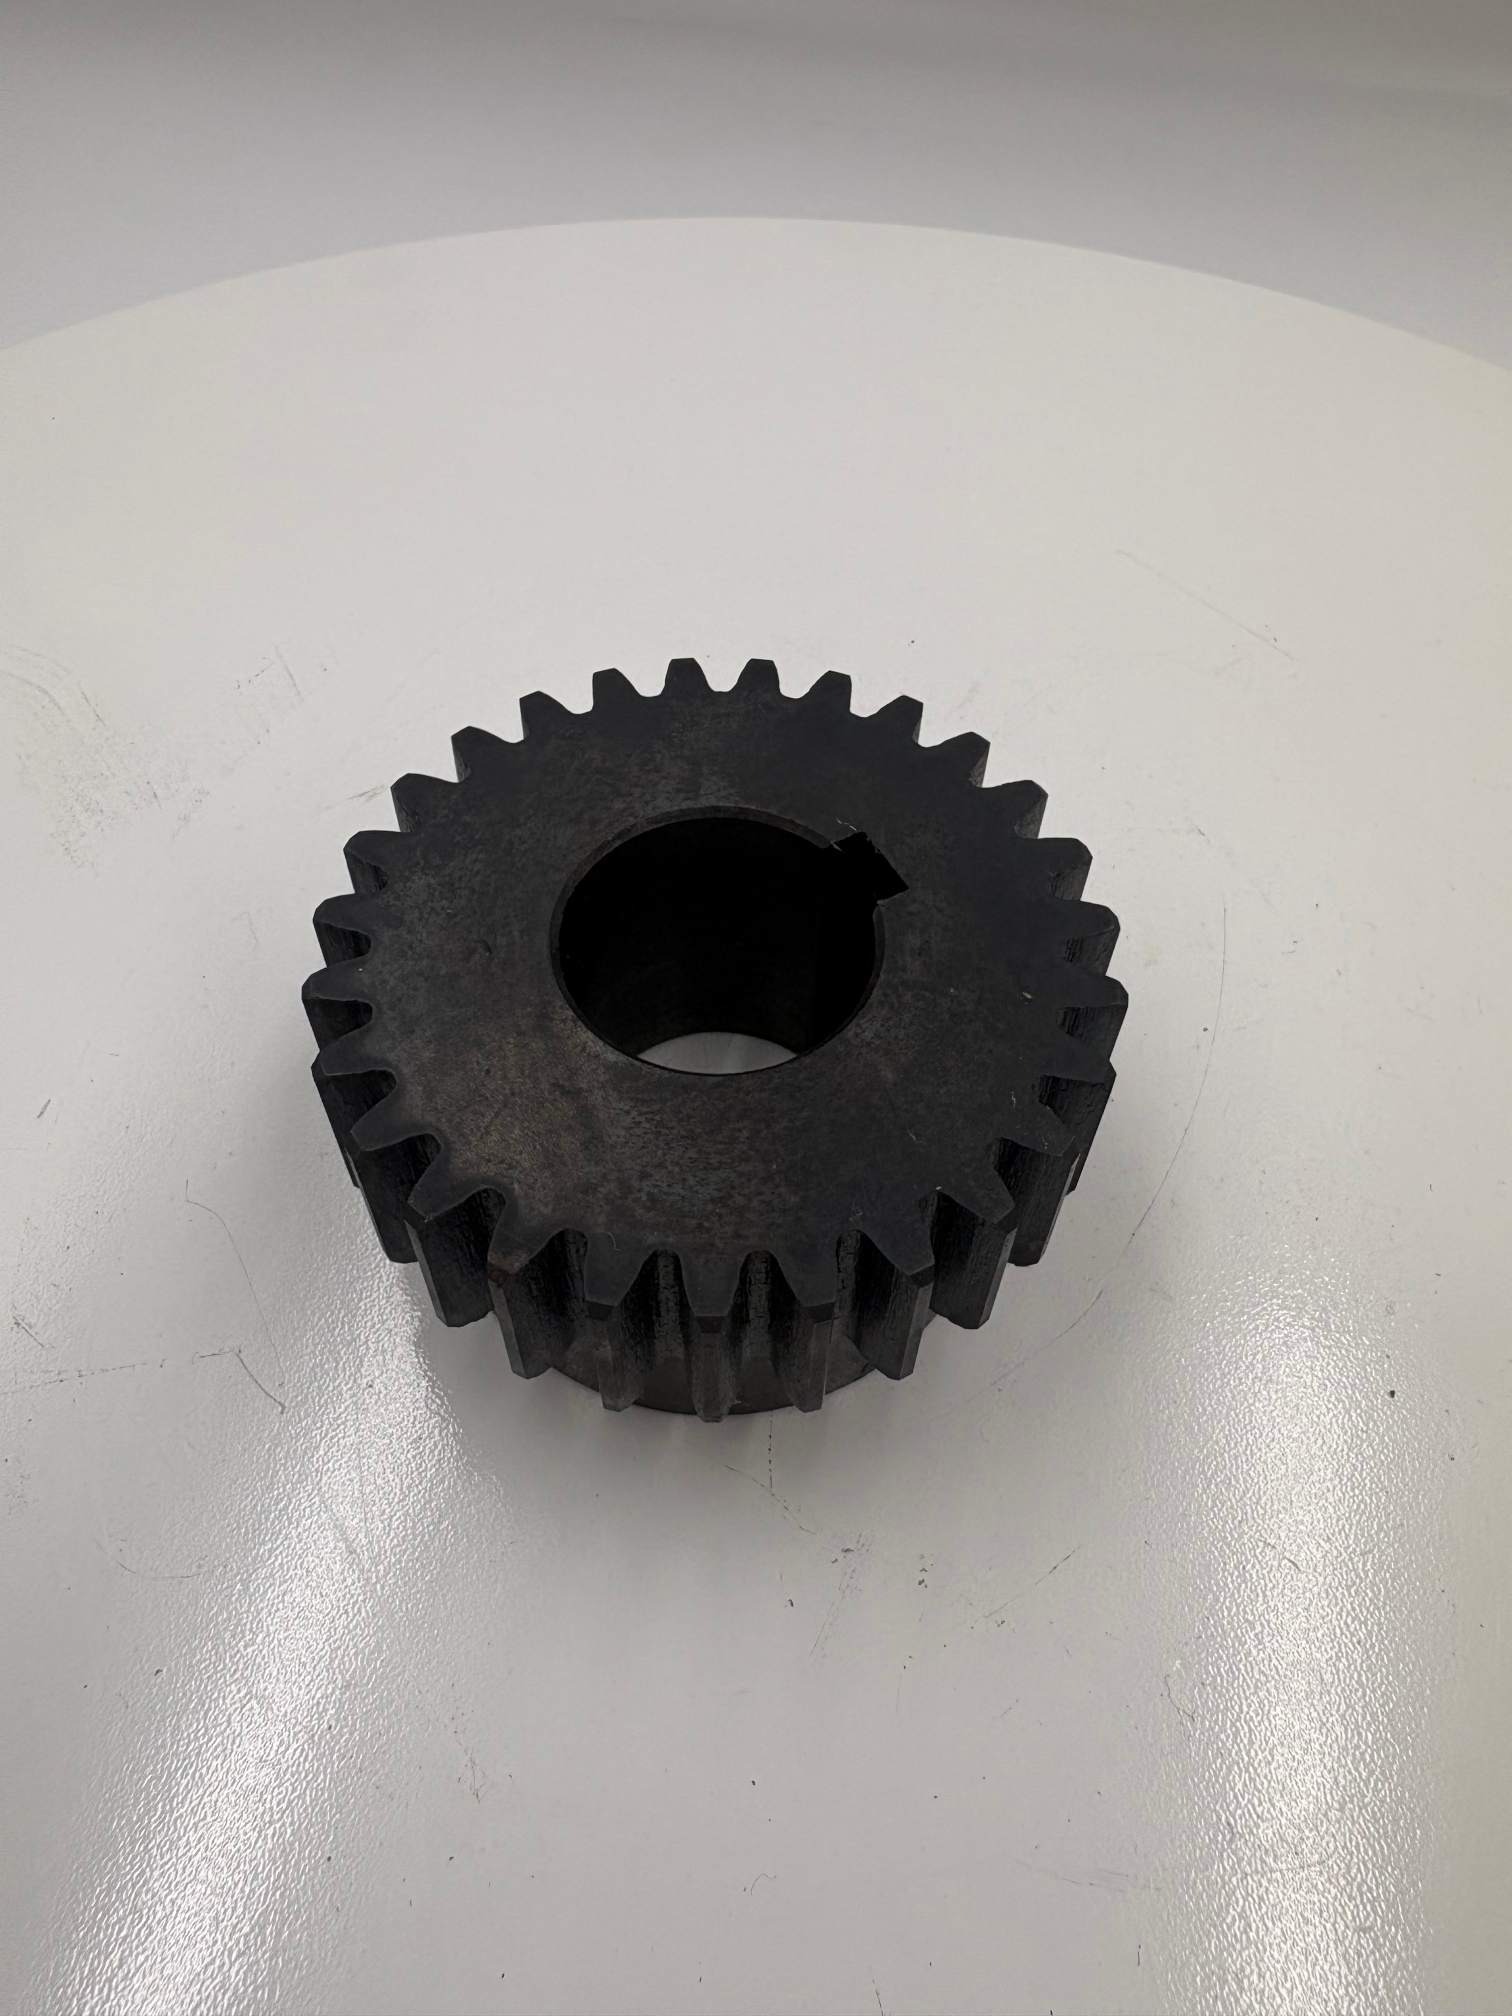
High-speed power transmission places immense stress on gear teeth. Among all gear types, the Precision-Machined Straight Cylindrical Gear is particularly vulnerable to tooth wear when operating at elevated velocities. Wear manifests as abrasive scoring, pitting, or even plastic deformation—each reducing efficiency and risking catastrophic failure. For engineers and maintenance teams, the question is not if wear will occur, but how to systematically minimise it.
At HUADING, we have spent decades refining manufacturing protocols and application guidelines for high-speed gearing. This article presents a data-driven strategy to extend the service life of your Precision-Machined Straight Cylindrical Gear while maintaining dimensional stability under continuous load.
1. Optimise Surface Finish Through Superfinishing
Wear begins at the microscopic peaks (asperities) of tooth flanks. In high-speed meshing, these peaks generate localised flash temperatures that exceed oil film breakdown points.
-
Recommended Ra value: ≤ 0.2 µm for ground and honed flanks.
-
Process: Combine CNC grinding with a subsequent isotropic superfinishing (ISF) step.
-
Result: Reduces initial run-in wear by up to 40% and stabilises the elastohydrodynamic (EHL) oil film.
HUADING employs dual-disk superfinishing stations that produce a mirror-like surface on every Precision-Machined Straight Cylindrical Gear, ensuring consistent friction coefficients across all teeth.
2. Select Advanced Surface Coatings
A hard, low-friction coating acts as a sacrificial barrier.
| Coating Type | Hardness (HV) | Coefficient of Friction | Max Operating Temp (°C) | Best Application |
|---|---|---|---|---|
| DLC (Diamond-Like Carbon) | 2500–3500 | 0.05–0.10 | 350 | High-speed, light-to-moderate load |
| TiAlN (Titanium Aluminium Nitride) | 3200–3600 | 0.30–0.40 | 800 | High-temperature, heavy-load |
| WC/C (Tungsten Carbide/Carbon) | 1000–1400 | 0.10–0.15 | 450 | Mixed lubrication conditions |
For most high-speed industrial drives, HUADING recommends DLC-coated Precision-Machined Straight Cylindrical Gear variants, as they significantly reduce adhesive wear during start-stop cycles.
3. Control Lubricant Viscosity and Additive Package
At high pitch-line velocities (>25 m/s), lubricant selection becomes critical.
-
Viscosity grade: ISO VG 32 to 46 for high-speed steel gears—lower than standard grades to reduce churning losses, but high enough to maintain a 1.5–2.0 µm minimum film thickness.
-
Additives: Use extreme-pressure (EP) additives containing phosphorus-sulphur compounds, plus friction modifiers like organic molybdenum.
-
Filtration: Maintain a cleanliness level of ISO 4406 16/14/11 to prevent third-body abrasion from wear debris.
HUADING provides a complimentary lube selection chart with every Precision-Machined Straight Cylindrical Gear order, tailored to your specific RPM and torque profile.
4. Modify Tooth Micro-Geometry (Crowning and Tip Relief)
Wear often concentrates at tooth ends due to edge loading from shaft deflection.
-
Crowning: Introduce a 0.005–0.015 mm convex modification across the face width to distribute contact stress evenly.
-
Tip relief: Remove 0.010–0.025 mm from the involute tip to mitigate impact loads at entry and exit of mesh.
These modifications reduce peak Hertzian contact stress by 15–20%, directly lowering the wear rate. HUADING uses 5-axis measuring centres to validate micro-geometry on every Precision-Machined Straight Cylindrical Gear before final release.
5. Implement Predictive Maintenance via Vibration & Temperature Monitoring
Wear does not occur suddenly—it progresses through three stages (initial, steady, and severe). Deploy:
-
Accelerometers (100 mV/g sensitivity) on bearing housings to detect early pitting frequencies (sidebands around mesh frequency).
-
Thermocouples at the gear rim to track bulk temperature rise. A sudden 10–15°C increase above baseline signals lubricant degradation or incipient wear.
HUADING integrates smart sensor ports into custom gear designs, enabling real-time condition monitoring without compromising structural integrity.
Frequently Asked Questions (FAQ)
Q1: What is the most common type of tooth wear found in a high-speed Precision-Machined Straight Cylindrical Gear, and how can I distinguish it from other failure modes?
A1: The most prevalent type is abrasive wear, caused by hard particles (contaminants or dislodged coating fragments) ploughing through the tooth flank. It appears as parallel scratches along the sliding direction, often with a dull, matte finish. In contrast, pitting presents as small craters (0.1–0.5 mm) due to subsurface fatigue, while scuffing shows rough, torn metal patches from localised welding and tearing. To distinguish: perform a visual inspection under 10× magnification; abrasive wear has directional lines, pitting has random cavities, and scuffing has irregular smears. A ferrographic oil analysis will confirm particle composition—abrasive wear produces ferrous platelets, while scuffing generates larger, oxidised chunks.
Q2: How does tooth hardness influence wear resistance in a high-speed Precision-Machined Straight Cylindrical Gear, and what is the optimal hardness range?
A2: Hardness directly correlates with resistance to plastic deformation and abrasive penetration. For through-hardened steel grades (e.g., 4140, 4340), a core hardness of 300–350 HB provides adequate toughness, but the surface should be case-hardened to 58–62 HRC via carburising or nitriding to a depth of 0.8–1.2 mm. At high speeds, excessively hard surfaces (>64 HRC) become brittle and prone to micro-cracking, which accelerates pitting. The optimal balance for most industrial applications is 60–62 HRC at the flank, with a tempered martensitic microstructure. HUADING precisely controls case depth and hardness gradients using automated furnace profiling to avoid the "white layer" that can flake off under cyclic stress.
Q3: Can I retrofit an existing standard gearbox with a high-performance Precision-Machined Straight Cylindrical Gear without changing the housing or bearings?
A3: Retrofitting is feasible, but requires careful verification of three parameters: (a) centre distance—the new gear must maintain the exact pitch diameter to preserve backlash (typically 0.05–0.15 mm for high-speed sets); (b) face width—if wider, it may interfere with housing walls or reduce bearing spread; (c) dynamic balancing—the replacement gear must meet at least G2.5 balance grade per ISO 1940 to prevent additional bearing loads. HUADING offers a complete dimensional audit service: we laser-scan your existing housing, shaft, and keyway, then design a Precision-Machined Straight Cylindrical Gear that drops in with zero modification. Our retrofit kits also include matched shims and fasteners to maintain original preload settings.
Summary Table – Wear Reduction Measures at a Glance
| Measure | Primary Mechanism | Expected Wear Reduction | Implementation Cost |
|---|---|---|---|
| Superfinishing (Ra ≤ 0.2 µm) | Lowers asperity contact | 35–40% | Medium |
| DLC coating | Reduces adhesive friction | 50–60% | High |
| ISO VG 32 + EP additives | Maintains EHL film thickness | 25–30% | Low |
| Crowning + tip relief | Eliminates edge stress concentration | 15–20% | Medium (tooling) |
| Vibration monitoring | Enables early intervention | 30% (avoided failures) | Low–Medium |
Final Recommendation
No single solution eliminates tooth wear entirely, but a synergistic approach—superfinishing, coating, correct lubrication, micro-geometry optimisation, and condition monitoring—can extend the functional life of your Precision-Machined Straight Cylindrical Gear by 3–5 times compared to standard off-the-shelf units.
HUADING manufactures each Precision-Machined Straight Cylindrical Gear with integrated wear-mitigation features as standard, not as add-ons. Our engineering team provides full application support, from material selection to on-site installation guidance.
Ready to reduce downtime and boost power density?
Contact HUADING today for a custom wear-analysis report and a no-obligation quotation. Our specialists will review your duty cycle, lubrication regime, and existing maintenance schedule—then deliver a Precision-Machined Straight Cylindrical Gear solution that performs reliably at speed, shift after shift. Reach out via our website or email [email protected] – we respond to all technical inquiries within 4 business hours.